Custom and Glass Home Elevator Designs for Luxury NY Homes
A glass home elevator changes how a staircase-free floor plan reads the moment natural light hits its cab. In Central New York’s older farmhouses and newer lakefront builds alike, homeowners are moving past the idea that a home elevator has to look mechanical or feel like an afterthought bolted onto a mudroom. The sections below walk through the design choices, from cab materials to lighting to how everything ties back to a home’s interior style, that shape a glass home elevator built for a Central New York home.
Why Homeowners Are Choosing Glass Home Elevators
Central New York’s mix of century-old farmhouses, Finger Lakes waterfront homes, and newer custom builds means no two elevator installations look the same. A glass home elevator gives homeowners a way to add multi-floor access without breaking up sightlines or closing off a stairwell the way a fully enclosed cab does.
Preserving Sightlines in Open Floor Plans
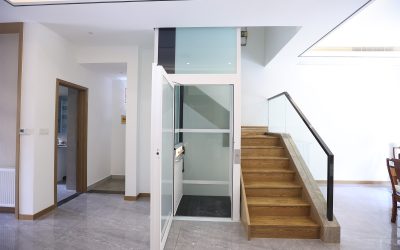
Open-concept renovations are common across Syracuse, Rochester, and the surrounding Finger Lakes region, and a solid-walled elevator cab can feel out of place in a home built around open sightlines. Glass panels let a home elevator sit inside a great room or stairwell without visually dividing the space the way a boxed-in cab would.
Homeowners renovating historic homes in established neighborhoods often choose glass specifically to keep original architectural details, like exposed beams or tall windows, visible from every angle. The result is a home elevator design that reads more like a design feature than a piece of equipment tucked into a corner.
Complementing Architectural Integration
Architects and builders working on custom home elevator installations in Central New York increasingly treat the elevator shaft as part of the home’s architectural plan rather than a late addition. Glass cabs paired with metal or wood framing can echo a home’s existing window mullions, staircase railings, or exposed structural elements.
This kind of planning works best when the elevator is considered early, during the design phase of new construction or a major renovation. Coordinating with an architect or builder from the outset gives homeowners more flexibility in matching finishes and sightlines throughout the home.
Cab Finishes and Materials That Define Custom Home Elevator Design
The cab itself is where most of a custom home elevator’s personality comes through, and Central New York homeowners have more finish options available than many expect. Wood-paneled interiors in oak, walnut, or cherry pair naturally with the timber-frame and craftsman-style homes common throughout the region, while brushed metal and glass combinations suit more contemporary lakefront or new-construction properties.
Flooring inside the cab can mirror what’s already on the home’s main level, whether that’s hardwood, tile, or a neutral commercial-grade laminate designed to hold up over years of daily use.
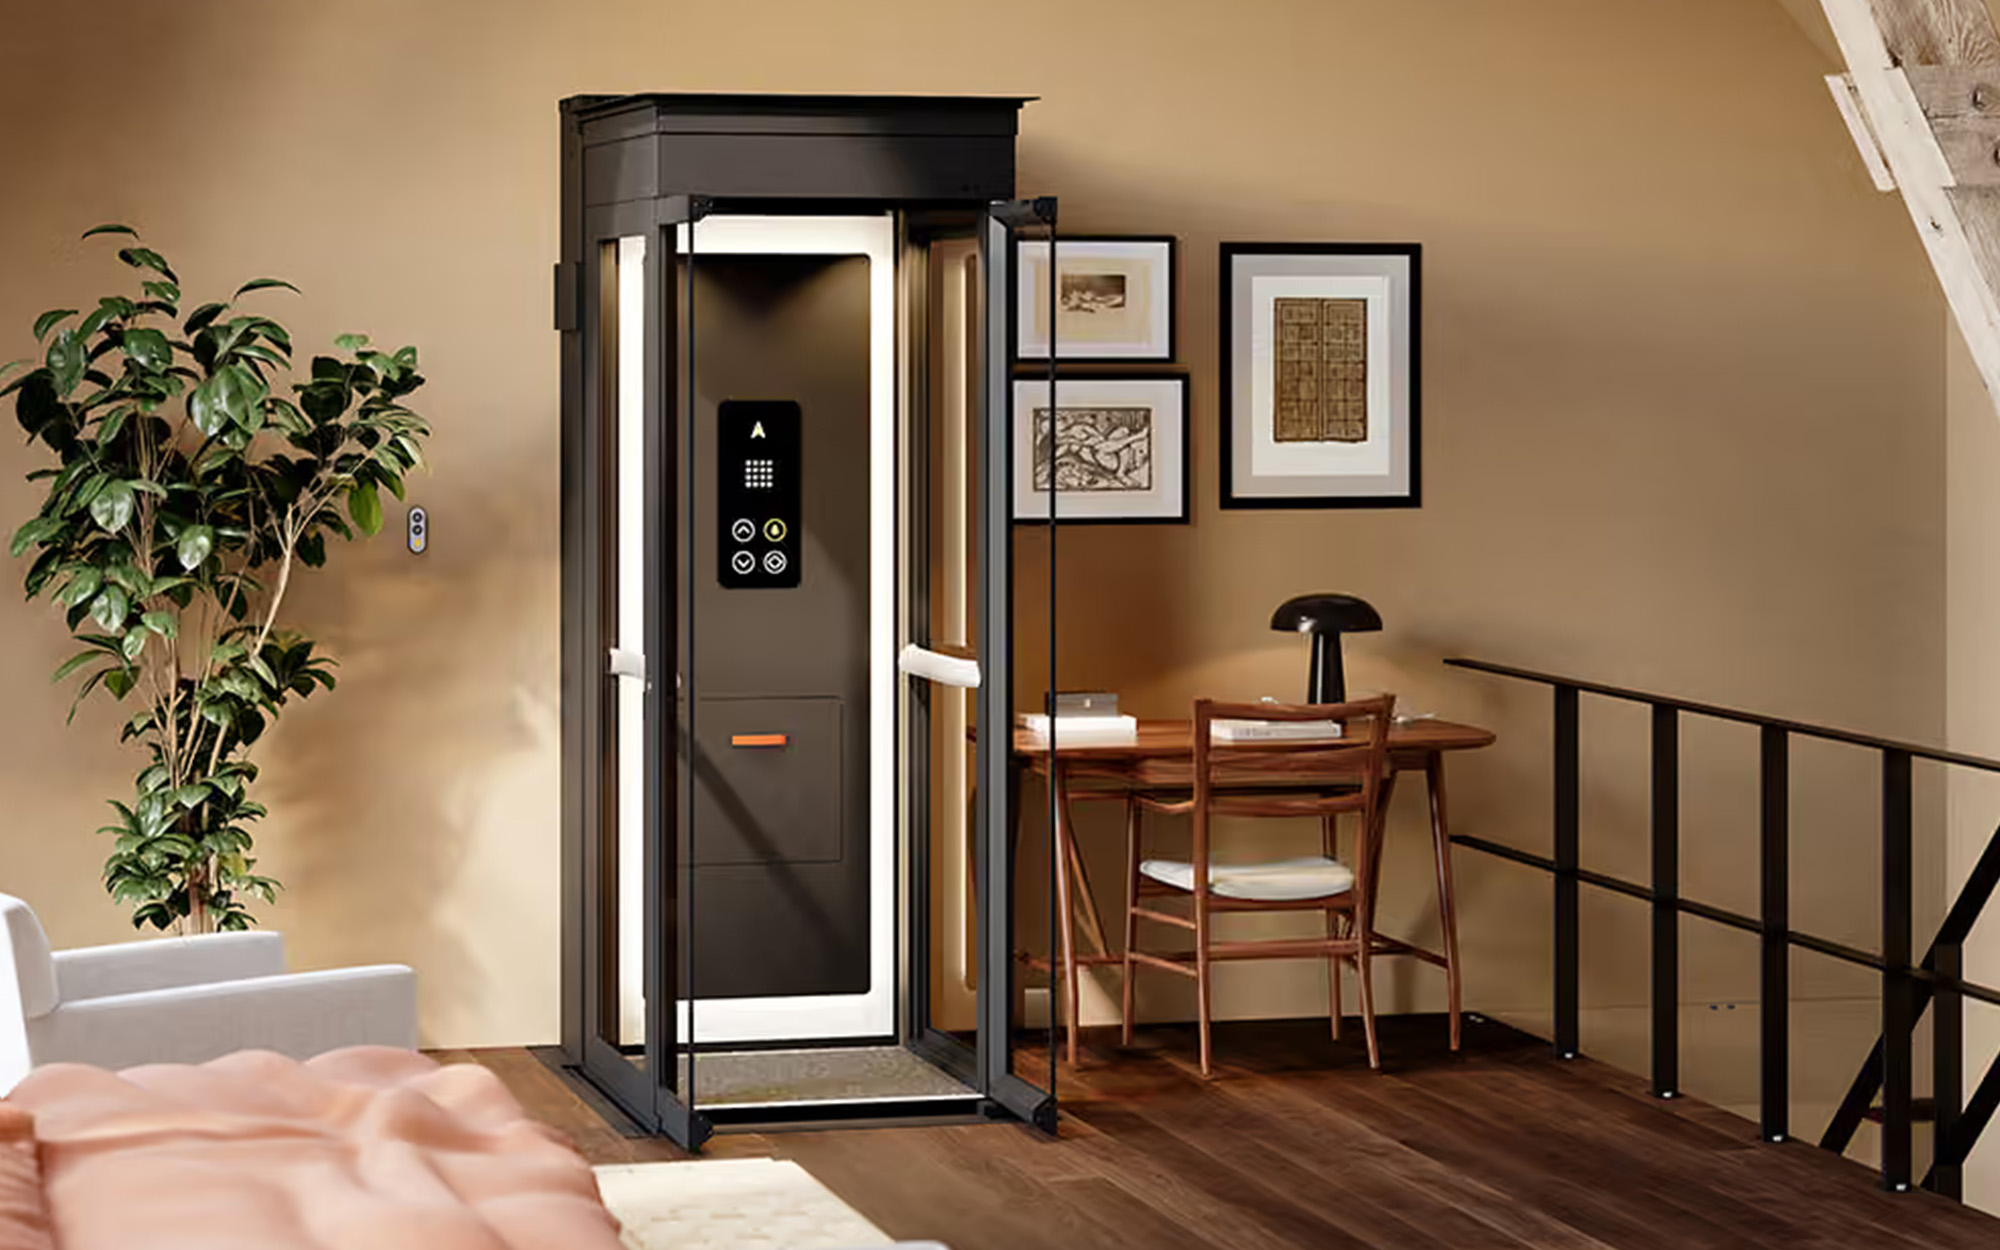
Door and gate styles matter just as much as wall finishes. Full-height glass doors create an almost seamless transition between floors, while framed glass panels with a metal or wood border give homeowners a way to tie the elevator’s look back to existing railings or window trim elsewhere in the house. Hardware finishes, from brushed nickel to matte black to warm brass, are typically chosen to match whatever is already installed on the home’s interior doors and fixtures, so the elevator doesn’t read as a separate design decision from the rest of the house.
At Access Lifts, home elevators built and installed across Syracuse and the surrounding Central New York market cover custom planning, from initial measurements through final finish selection.
Lighting and Fixtures That Shape the Ride
Lighting inside a glass home elevator does double duty. It needs to meet code requirements for visibility and it sets the overall mood of the cab. Central New York’s shorter winter days make interior lighting choices especially noticeable, since many homeowners use their elevator during early morning or evening hours when natural light is limited.
Ambient and Accent Lighting Options
LED strip lighting built into the cab ceiling or along handrails provides even, glare-free illumination that works well with glass panels, since it avoids harsh reflections. Some homeowners choose warmer color temperatures to match incandescent or warm LED fixtures used elsewhere in the home, while others prefer a cooler, more modern tone for newer builds. Dimmable options are increasingly common, giving homeowners control over how bright the cab feels depending on the time of day or the season.
Hardware and Control Panel Finishes
Control panels, handrails, and call buttons are available in a range of finishes designed to coordinate with the rest of the cab, from brushed stainless to warm brass to matte black. Homeowners working with a designer often select these details last, once wall and flooring finishes are confirmed, so every surface inside the elevator reads as part of one cohesive design rather than a set of separate decisions.
How Central New York’s Home Styles Shape Elevator Design
A luxury home elevator installed in a Syracuse-area Tudor Revival is going to call for different finish choices than one going into a contemporary lakefront build on one of the Finger Lakes. Homeowners in the region’s older neighborhoods often lean toward wood-paneled cabs and traditional hardware finishes that echo original woodwork, crown molding, or staircase details already present in the home.
Newer construction throughout the Syracuse metro area and Finger Lakes waterfront tends to favor cleaner lines, glass-forward designs, and metal accents that match contemporary kitchen and bathroom fixtures.
Regardless of home style, a well-planned glass home elevator should feel like it was always meant to be there. That means working through finish samples against existing flooring, matching hardware to what’s already installed throughout the house, and confirming that the cab’s proportions fit comfortably within the available hoistway space before installation begins.
Coordinating Elevator Design With the Rest of the Home
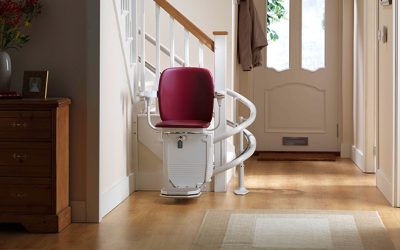
Homeowners weighing a glass home elevator against other multi-floor access options often want to understand how the ride experience, footprint, and design flexibility compare before settling on a final layout. Successful glass home elevator installations are planned alongside staircases, millwork, and lighting throughout the house.
Working With an Interior Designer
Homeowners who bring an interior designer into the process early tend to end up with a more cohesive result, since finish decisions for the elevator can be made alongside broader material selections for the home. This is especially useful in whole-home renovations, where flooring, cabinetry, and hardware finishes are already being chosen room by room.
Matching Existing Millwork and Trim
Trim details around the elevator entrance, from door casings to baseboards, are typically matched to whatever style already exists in the home, whether that’s simple modern trim or more ornate historic millwork. This kind of continuity is part of what makes a custom home elevator feel like a permanent part of the house rather than an addition installed after the fact.
Start Designing Your Glass Home Elevator
Every design choice covered above, from cab finishes to lighting to how the elevator ties into the rest of the home, comes together during a design consultation where measurements, style preferences, and budget are worked through together. Homeowners throughout Syracuse and Central New York who are ready to start that process can request a personalized price estimate from Access Lifts and begin narrowing down finish options for their own glass home elevator.