How a Shaftless Home Elevator Works in Older Upstate New York Homes
If you’ve been told that putting an elevator in your home means tearing into walls, building a shaft from scratch, or commissioning a major structural project, a shaftless, or through-the-floor, home elevator is worth a second look. These units travel through a cut opening in the floor above rather than inside a traditional hoistway, which makes them a more realistic option in the kinds of older homes common throughout Upstate New York. How a through-the-floor model fits your specific home depends on floor structure, home style, ceiling clearance, and amount of stops or levels it needs to travel, and what follows breaks each of those factors down for the most common older construction types across Central and Upstate NY.
What Makes a Shaftless Home Elevator Different
Traditional home elevators require a constructed enclosed shaftway or hoistway built into or alongside the structure. A shaftless design works differently, and that difference is what makes it a viable path for older homes that don’t have an existing hoistway and have no obvious place to build one.
How the Drive Mechanism Works
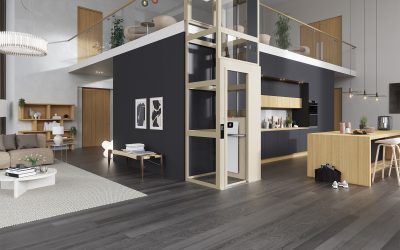
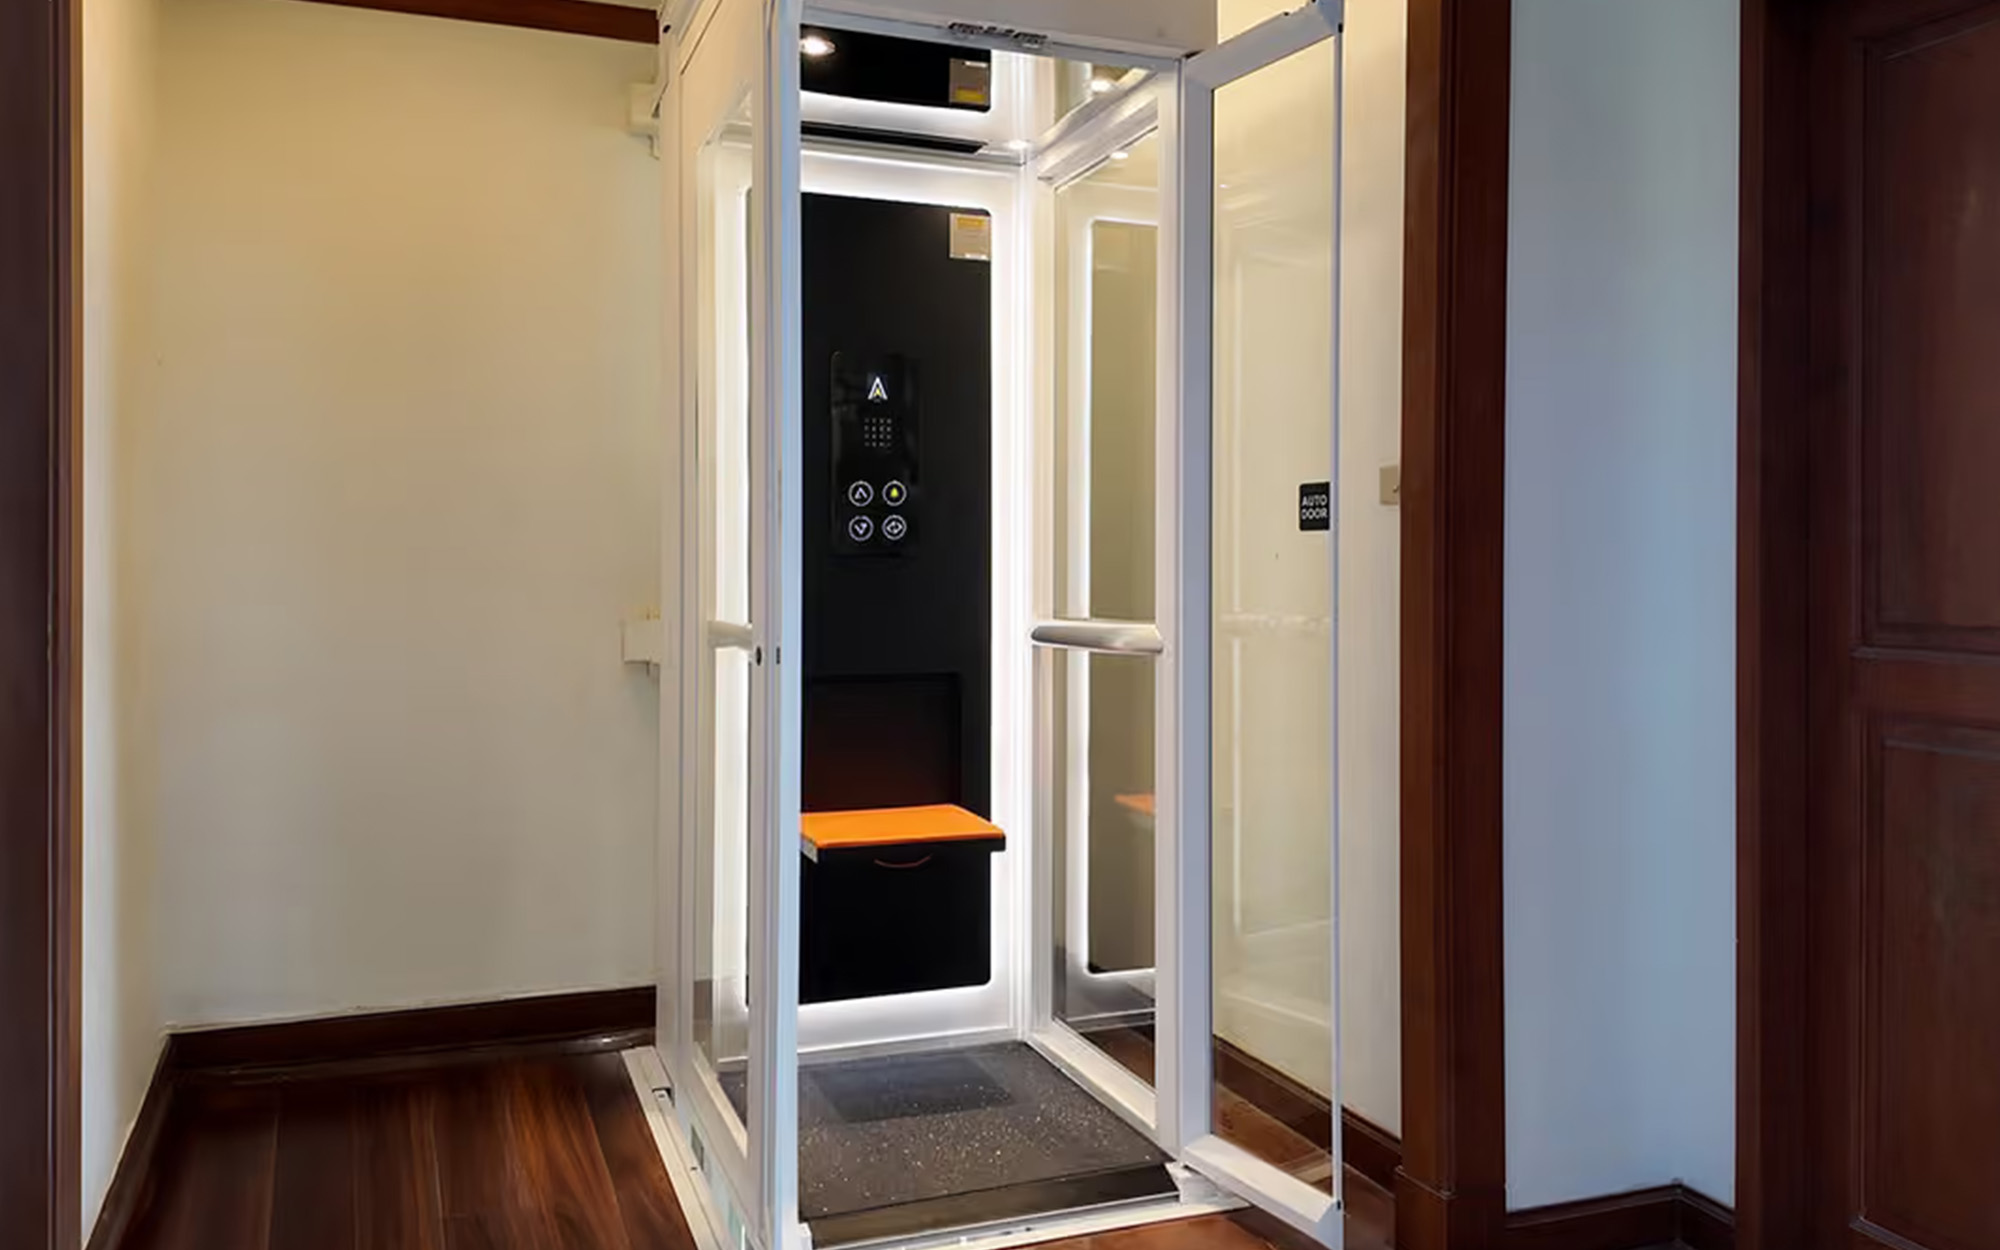
Through-the-floor elevators travel on a rail or tower system and pass directly through a cut opening in the floor above, without a surrounding hoistway enclosure at the landing level. Most models use a winding drum system that integrates the drive column into the rail itself, eliminating the need for a separate machine room. That self-contained setup is part of why a compact home elevator built on a shaftless platform tends to have a smaller footprint than a traditional residential elevator, without trading away the reliability that daily use requires.
The Modification That Still Has to Happen
The “shaftless” label sometimes leads homeowners to assume there’s no structural work involved. That’s not quite the case. Installing a through-the-floor elevator still requires cutting an opening in the upper level and reinforcing the framing around it. The scope of that work depends entirely on the existing framing, which is why a site assessment isn’t a formality—it’s how you find out what you’re actually dealing with before any commitments are made.
Which Older Home Styles Tend to Work Well
The older housing stock across Upstate New York spans a wide range, from post-war Colonials and two-story farmhouses to Victorian-era homes and Cape Cods. Each of these has structural and spatial characteristics that affect how a shaftless installation plays out in practice. The product doesn’t care about the era of the home; the structure does.
Colonials and Two-Story Farmhouses
These are generally some of the more accommodating configurations for a shaftless installation. Consistent ceiling heights, predictable floor-to-floor travel distances, and open areas in mudrooms or formal rooms that can serve as a natural landing zone all work in their favor. Colonials built in the 1950s and 60s often have accessible floor plans that require less structural rerouting to place the unit correctly and keep both landings fully usable.
Victorians and Cape Cods
These homes require more specific evaluation. Victorian-era homes often have higher ceilings, which helps with clearance above the upper landing, but irregular floor plans and older joist systems need careful review before anything else moves forward. Cape Cods are the more challenging case: the upper level is typically a half-story with sloped ceilings and compressed vertical clearance, which limits the headroom available above the upper stop of a shaftless unit. Many Cape Cods throughout Upstate NY can support a shaftless installation with the right configuration, but ceiling clearance at the upper level is the variable that decides it.
What to Expect Structurally in Pre-1970 Construction
Older Upstate NY homes weren’t designed with residential elevators in mind, and that shows up in how the floors are framed. That doesn’t rule them out, but it does mean the site assessment is doing real structural work, not just confirming a cosmetic layout.
Ceiling Clearance at the Upper Landing
Shaftless elevators require a specific minimum clearance above the upper floor landing for the top of the rail system and drive column. In a home with eight-foot ceilings on both levels, this requirement is typically met without issue. In homes with dropped ceilings, finished attic space directly overhead, or structural beams running through the upper floor area, it becomes a variable that has to be measured directly during the site visit. This single factor affects more shaftless installations in Cape Cods than anything else, and it’s rarely visible until someone looks.
Knowing which shaftless home elevator configuration fits your home comes down to what’s actually inside the floors and ceilings, and that’s determined on-site, not online. Syracuse Elevator assesses homes throughout Central and Upstate New York and matches homeowners with the right model based on what the structure can actually support.
Where Shaftless Models Have Real Limits
A shaftless home elevator is a purpose-built product with specific parameters. Understanding those limits before getting attached to a particular model saves time and prevents the kind of scope surprises that show up after the project is already in motion.
Travel Height and Number of Stops
Most shaftless residential elevators are designed for two-stop travel, covering one lower landing and one upper landing. For homes that need basement access or have three finished stories to cover, a shaftless unit often isn’t the right fit. A conventional shaft elevator configuration is built for that kind of travel range, and the home elevator installation process for those systems involves a different scope and a longer timeline than a shaftless retrofit.
Cabin Size and Weight Capacity
Shaftless elevator cabins are smaller than traditional residential elevators by design, which is what allows them to fit in tighter spaces. That also means interior dimensions and weight ratings are fixed to the model and can’t be customized after the fact. A small home elevator in this category typically accommodates one to two passengers, with weight ratings that generally fall between 300 to 770pounds depending on the specific unit. If the primary user requires a wider power wheelchair or larger mobility equipment, confirming cabin interior clearance against those dimensions needs to happen before any other decisions are made.
What the Application Covers
Residential elevators in New York fall under the Division of Building Standards, with permits filed through the local authority having jurisdiction in the relevant county. Depending on the model, the application covers elevator specifications, manufacturer documentation, and structural drawings for the floor opening. When floor reinforcement is part of the scope, those drawings need to reflect the specific modification plan for that home, not a generic package pulled from a product manual.
What Affects the Review Timeline
Permit review timelines vary by county and by the complexity of the structural scope involved. A two-stop installation in a well-framed Colonial moves through review differently than a Victorian with a more involved floor modification. For most residential elevator installations in Upstate New York, it can take three to eight weeks depending on contracting timeline, but no permits are required.
Find the Right Configuration for Your Home
The difference between a through-the-floor or shaftless home elevator that performs well in an older Upstate NY home and one that creates problems isn’t the product itself; it’s whether the structural assessment happened before or after the model was selected. Floor framing, ceiling clearance at the upper landing, available footprint on both levels, and total travel height all determine which configuration belongs in your home and which ones don’t. Getting that sequence right — assessment before selection — is what keeps the project on track and the final installation where it needs to be.
Syracuse Elevator installs shaftless and compact home elevators throughout Central and Upstate New York, including Cibes configurations designed specifically for residential retrofits in older construction. If you’re working through whether your home qualifies and what the process looks like from the first site visit to the first ride, reach out and we can walk through it together.