How to Install an Elevator in Your Home During Your New York Renovation
If elevator planning is on the back burner during a renovation, the bigger priorities get settled first. By then, the framing is already up, subcontractors are locked into their schedules, and making room for a hoistway means tearing into work that was just finished. Knowing how to install an elevator in a home is a sequencing question, and getting the answer right before your project begins has real consequences for your timeline and your budget.
Bring in Your Elevator Contractor Before the Walls Go Up
When a home renovation kicks off, the focus naturally goes to what is most visible, like the kitchen layouts, bathroom selections, flooring, and finishes. The problem is that the structural decisions most relevant to elevator installation happen in the earliest phases of a project. Floor-to-floor heights, load-bearing wall placement, and mechanical space availability are all determined during rough framing. Getting an elevator contractor involved at the design or pre-construction phase keeps every option on the table.
Why the Timing Window Closes Faster Than You’d Expect
A general contractor setting the framing plan is already determining whether an elevator fits cleanly or becomes a problem to solve later. Hoistway placement depends on structural column positions, floor-to-floor clearances, and accessible landings at each level. For homeowners thinking about adding an elevator to a house mid-renovation, every week of delay narrows the available options and typically pushes the final cost higher.
When to Start the Conversation
The right time to contact an elevator contractor is during the design phase, when the architect or general contractor is still making structural choices. At that point, the hoistway can be positioned intentionally and drawn into the plans rather than carved out of completed work. New York State elevator permits run on their own timeline, separate from general building permits, so starting that process early keeps the elevator installation running in parallel with construction.
Structural Requirements Vary by Elevator Type
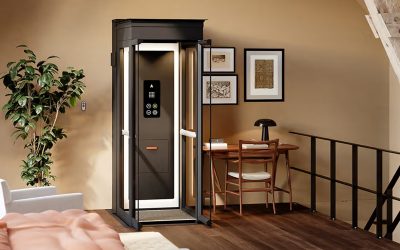
Understanding what each elevator system actually requires before walls go up is what makes the structural conversation with your contractor productive. You can explore the full range of systems through Syracuse Elevator’s home elevator options, but here is what shapes the early structural planning for the three main types.
Hydraulic Home Elevators
Hydraulic systems use a fluid-driven piston to raise and lower the cab, which means they require a dedicated machine room along with a pit at the base of the shaft and sufficient overhead clearance at the top floor landing. These are widely used, reliable systems with smooth ride quality, well-suited for two- and three-story homes when the structural plan accounts for them from the start. The machine room and pit requirements are the key details that need to be addressed in the renovation drawings before framing begins.
Cable-Driven (Traction) Systems
Traction elevators use a counterweight and cable mechanism to move the cab, and modern machine-room-less (MRL) configurations have eliminated the need for a separate mechanical room by housing the motor and controller directly on the cab. This makes them a more flexible choice for homes where dedicated mechanical space is limited within the renovation footprint. They still require hoistway framing, a pit, and overhead clearance at the top landing.
Shaftless and Platform Options
Shaftless systems, including pneumatic and platform-style options, are designed for homes where a traditional hoistway is not practical or structurally desirable. Pneumatic models use a self-supporting cylinder with minimal mechanical space requirements and, in some configurations, no pit. It is also worth noting that compact cab size does not mean limited weight capacity. This is a common misconception worth clearing up early in the planning process.
Your Elevator Contractor Works With Your Whole Construction Team
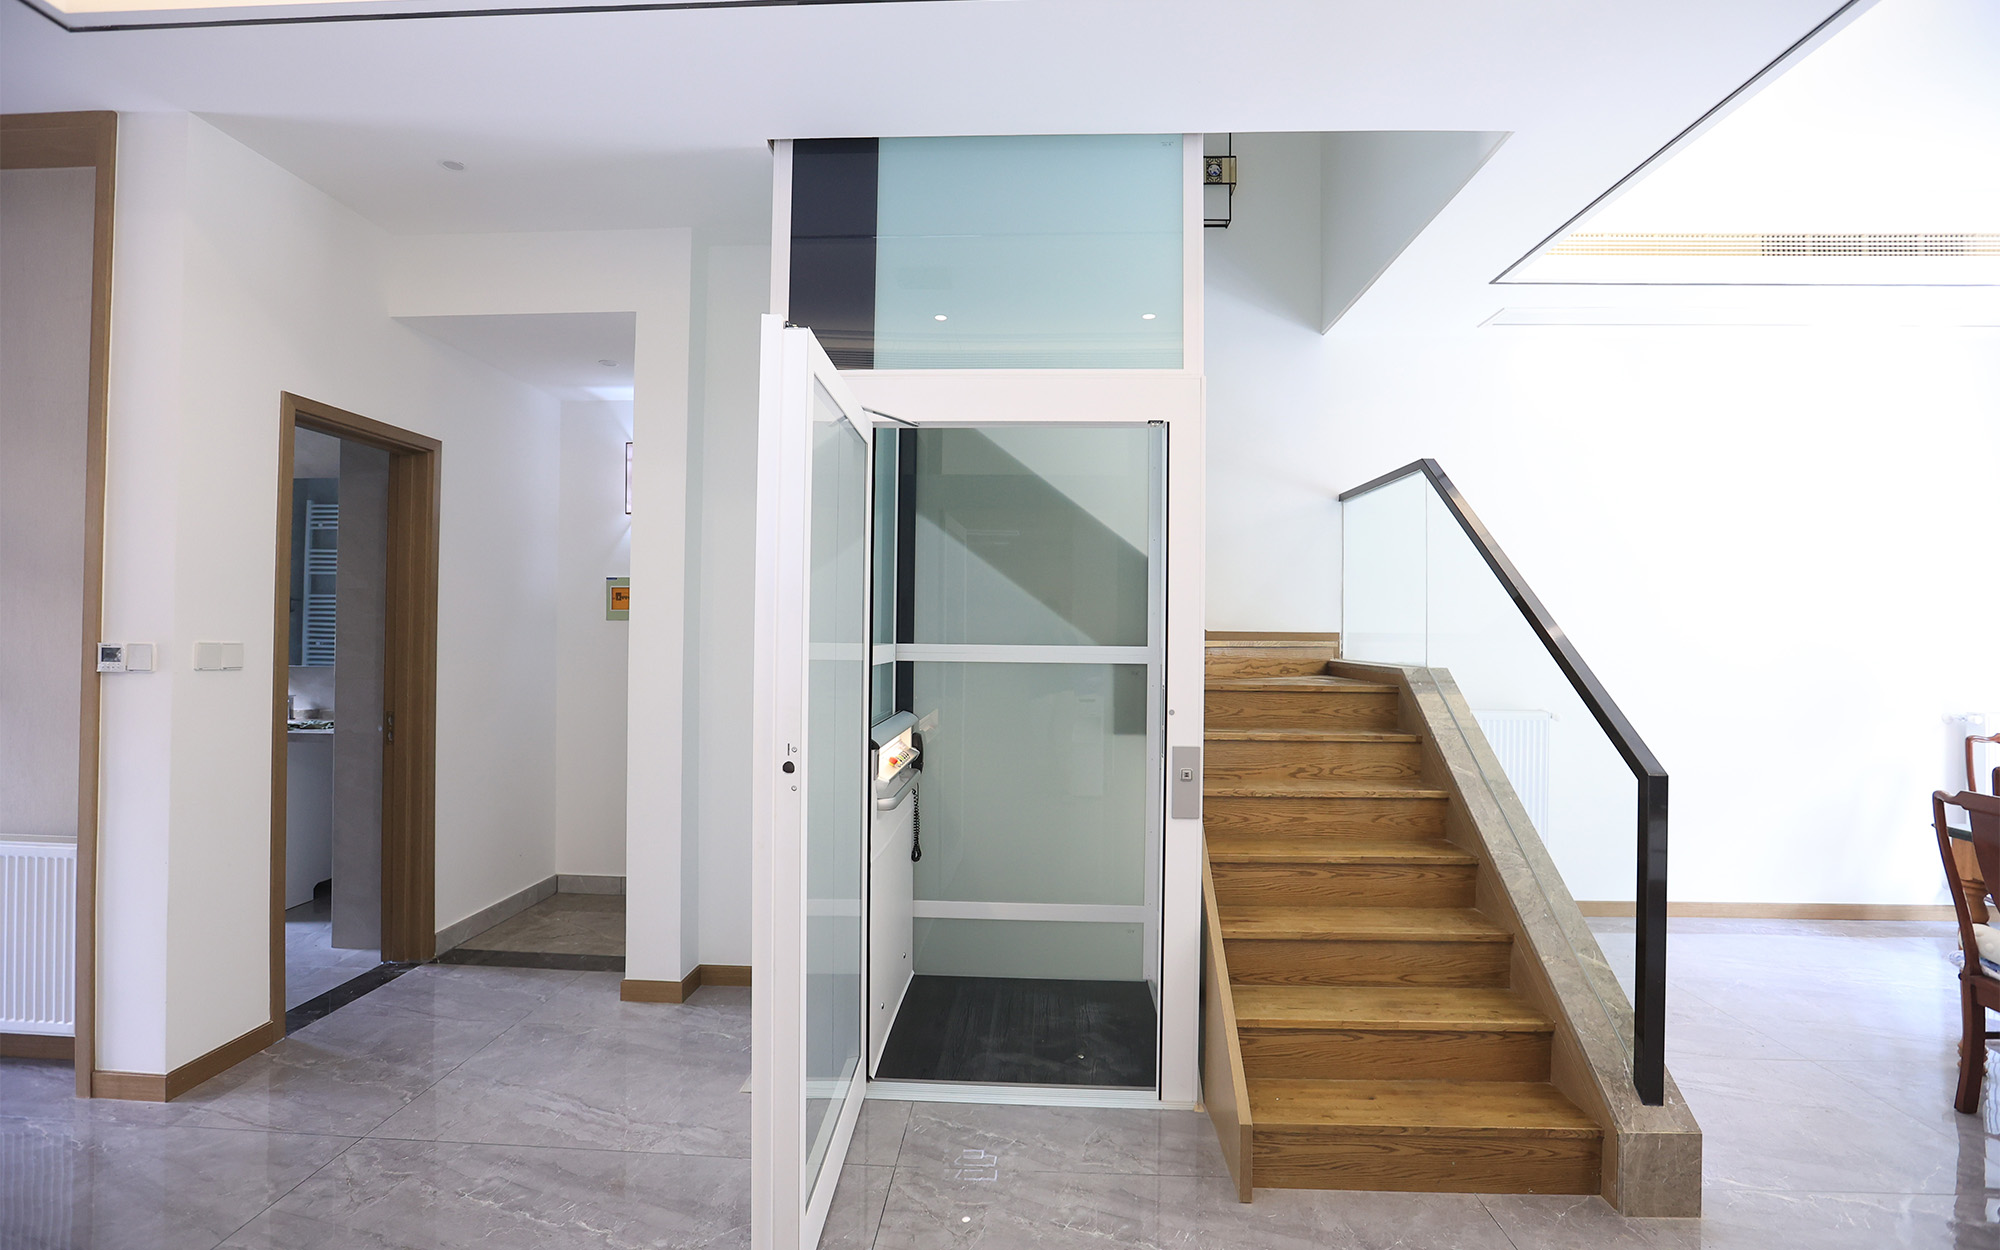
When you install an elevator in a home as part of an active renovation, the elevator project intersects with almost every other trade on the job. Your general contractor needs the hoistway dimensions before framing begins, your electrician needs to account for the dedicated circuit requirements before the electrical rough-in is complete, and your HVAC subcontractor needs to know where not to route ductwork.
A good elevator company shares technical specs, rough-in requirements, and clearance needs directly with the project manager early in the process. When that information arrives late, it routinely creates conflicts that require expensive rework to resolve.
This coordination carries through to the finishing stages of the project as well. Residential elevator installation is not complete the moment the cab is set. Final inspection, trim work at each landing opening, and the electrical connection all need to be sequenced alongside the rest of the finish work. When your elevator contractor has been part of the project from early on, they know the timeline and can build their schedule around it rather than against it.
Take a closer look at what residential elevator installation from Syracuse Elevator includes, from site assessment and permit coordination through final inspection and long-term maintenance.
What New York State Requires Before Your Elevator Can Run
The New York State Department of Labor’s Division of Safety and Health requires individuals to be licensed to engage in the design, construction, installation, and inspection of elevators and other conveyances, and elevator work permits must be in place before installation begins. Your elevator contractor handles the permit application, but the documentation required cannot be assembled quickly when the decision to install an elevator in a home comes late in a project.
Permit timelines vary by municipality across Upstate New York, and building them into your renovation schedule from the start protects your overall project closeout. For a full walkthrough of what each phase looks like from permit submission through final inspection, this step-by-step guide to the home elevator installation process covers the complete sequence.
What Installing During a Renovation Actually Saves You
The home elevator installation cost picture looks very different depending on when the elevator enters the project. During a renovation, walls are open, trades are already coordinated, and the structural work required for a hoistway is absorbed into the broader project scope. Once the home is fully finished, every one of those factors shifts, and so does the price. Here is what that difference looks like across the factors that matter most:
- Access to structure and trades. During a renovation, walls are open and subcontractors are already on-site. Adding elevator work to an active construction schedule means the structural coordination and trade access you need are in place.
- Permit timing. Elevator permits in New York State run on their own timeline. Starting the permit process as part of your renovation means it moves alongside your building permits, not after them, protecting your overall schedule and certificate of occupancy.
- Hoistway placement flexibility. When framing is still being planned, the hoistway can go where it makes the most structural and practical sense for your home. In a finished home, placement options are constrained by what already exists.
- Disruption and overall cost. Once walls are closed, flooring is laid, and finishes are complete, reaching the structure to build a hoistway means reopening work that was already done. That adds labor, material cost, and household disruption.
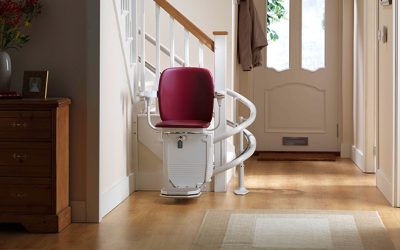
For a closer look at what pricing looks like across different systems and configurations, this breakdown of home elevator and stairlift costs in Upstate New York covers the full range.
Plan the Hoistway Now and Install the Elevator When You’re Ready
For homeowners who want to install an elevator in a home in the future but are not ready to commit during the current renovation, there is a practical middle option. This involves framing the hoistway space, running the electrical rough-in, and potentially excavating the pit during construction, then using that space as a closet or utility area until the full installation happens.
When the time comes to move forward, the structural work is already done, the contractor has a clean and prepared space, and the installation is faster and far less disruptive than a full retrofit into a finished home. This approach works especially well for homeowners planning ahead for aging in place or future mobility needs without feeling pressure to make decisions right now.
This also gives you time to settle on the system, the cab size, the finishes, and the configuration without feeling rushed by an active construction schedule. When you are ready to move forward, comparing your full elevator and accessibility options with an advisor who already knows your home’s specs makes the next decision much easier to navigate.
Start Your Renovation Plan With a Free Consultation
Syracuse Elevator’s team has worked alongside homeowners, general contractors, and architects throughout Central and Upstate New York for decades, bringing technical depth and local knowledge to every project from the earliest planning conversation. Whether you are in the design phase, mid-renovation, or just learning what it would take to add an elevator to a house like yours, the right time to ask those questions is before construction moves past the planning stage. Call 800-827-5036 or reach us online.